Retaining Walls in Wollongong NSW
A retaining wall holds a difference in ground level. It may support a garden terrace, form a defined landscape edge or replace an older wall that is moving. The right approach depends on what is being retained, the surrounding loads and the space available for construction. A property assessment is the starting point for deciding which system is suitable.
Describe the result you want
Think about how the garden should work after the project. Identify planting, lawn, paths and access between levels. Show nearby buildings, fences, pools and vehicle areas, and explain future plans that could change the loading or ground levels. Photographs and approximate dimensions make the first conversation clearer, while final measurements and design information establish the actual proposal.
Investigate an existing wall
A replacement should address more than the visible face. Leaning, cracks, displaced components or escaping soil can have different causes. Ask whether drainage, ground conditions or changes above the structure have contributed. Keep clear of unstable areas and avoid excavating behind a wall showing movement. Appropriate assessment should come before a cosmetic repair.

Coordinate preparation and construction
Confirm what is included for demolition, excavation, spoil removal and reinstatement. Narrow passages, steep access and existing paving can affect the methods used. Identify services and nearby vegetation before work is planned. Temporary access or protection measures should be considered where the work affects the rest of the property.
Make drainage part of the design
Water arriving from the surface and water within retained ground both need consideration. Ask how drainage will be collected, discharged and accessed for maintenance. The details must suit the site and chosen system. A retaining wall does not automatically prevent flooding or resolve a wider stormwater problem.
Check the approval pathway
Confirm the current requirements with the relevant authority or certifier, with engineering input as needed. The location, dimensions and conditions around a wall can all matter. Do not rely on a generic height rule or assume that rebuilding an existing wall automatically avoids approval checks.
Compare complete retaining wall systems
Material appearance is one part of the decision. Foundations, connections, reinforcement and drainage vary between systems. Ask which product or construction method is proposed and why it suits the ground, loads and available space. Compare the complete installed scope rather than the visible material alone.
Gabion walls
Rock-filled baskets can create a strongly textured landscape feature. Basket durability, foundation conditions and the available width need consideration. An open face does not remove the need to plan water management or confirm suitability for the proposed loads.
Concrete systems
Concrete retaining walls can provide defined edges and a consistent appearance. Sleeper systems and other construction methods use different foundations and connections. Discuss delivery, handling, drainage and component exposure alongside the colour and texture.
Timber systems
Timber can suit an informal garden, but the specified treatment and components must be suitable for the intended structural use. Ground contact, moisture and future replacement access matter. Decorative landscape sleepers should not be assumed to be structural retaining wall components.
Stone finishes
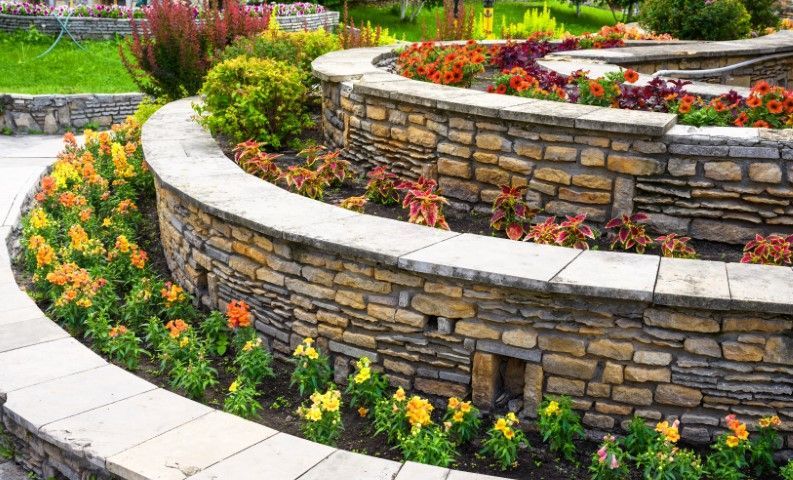
Natural textures can complement planting and established homes. The available width, footing arrangement and construction method depend on the selected system. Samples explain appearance; a suitable design establishes how the wall meets corners, steps and adjoining surfaces.
Interlocking and masonry blocks
Interlocking blocks have product-specific geometry and limits. Other masonry approaches may use different reinforcement and construction details. Confirm the actual system, capping and end treatments in the written proposal.
Ask how each alternative meets the same project brief. A lower material price may not mean a lower completed cost once access, earthworks, drainage and reinstatement are included. The services overview helps identify the surrounding work to discuss.
Design the garden around everyday use
A wall should improve the way the property works as well as its appearance. Consider movement through the garden, room for planting care and future access to drainage. Avoid treating the work as a guaranteed property-value increase or a universal solution for unstable ground.
Useful levels
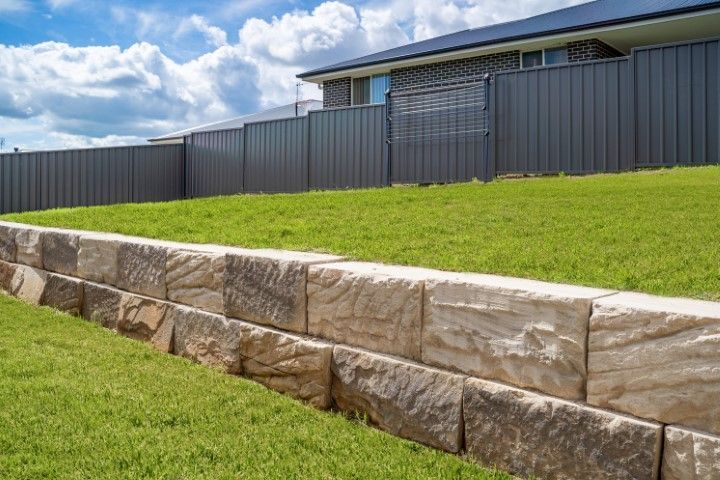
Terraces can organise lawn, planting and circulation areas. Plan how people move between levels and discuss exposed edges. Several nearby walls can interact, so a sequence of terraces should be considered together rather than as unrelated small jobs.
A consistent appearance
Choose colours and textures alongside the house, paving and planting. Include the view from indoors and from adjoining outdoor spaces. Corners, capping and junctions can make a noticeable difference to the finished result.
Deliberate water management
Identify where runoff currently travels and where water collects. Explain irrigation and nearby paved areas during assessment. Keep future inspection and outlet access in mind so planting and later landscaping do not conceal important parts of the system.
Future changes considered
A later fence, driveway alteration or excavation can change the conditions around a wall. Tell the designer about foreseeable work now. Keep the original drawings and product information so future trades can understand the arrangement before making changes.
Keep a useful handover record
Ask for the relevant drawings, product details, inspection information and care instructions at completion. Know which visible changes should prompt advice and how accessible drainage points can be checked. Prepare an enquiry with the property context, photographs and your preferred outcome to start the planning conversation.