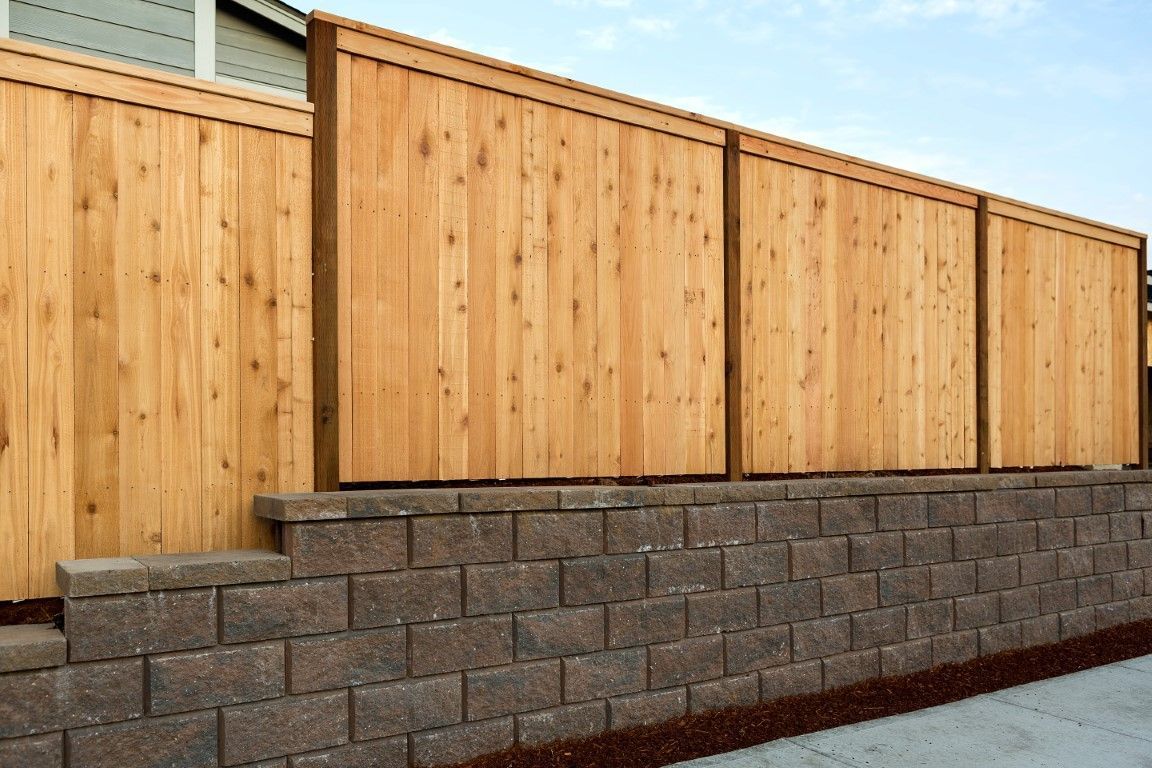
Retaining Walls in Wollongong NSW
Make better use of a sloping garden with a retaining wall planned around your property. Wollongong Elite Retaining Walls is focused on new wall enquiries, replacement projects and practical outdoor improvements across Wollongong. Whether the aim is a level planting area, a clearer garden edge or a more usable change in ground level, the starting point is understanding what the wall needs to retain and how the surrounding space will be used.
The visible face is only part of the project. Ground conditions, drainage, access, nearby buildings and loads above the wall can affect the system and preparation required. A useful proposal connects those details with the finish you want, giving you a clearer basis for comparing materials and quotations.
Explore your wall options
Our retaining wall services cover the decisions behind new and replacement work. Start with general retaining walls, compare interlocking block systems or explore concrete retaining walls. Each page explains what to discuss before a site assessment.

Wollongong and surrounding suburbs
Enquiries can cover central Wollongong and surrounding suburbs, from established gardens to newer residential sites. Tell us your suburb and the access available so the project can be considered in context. A narrow side passage, an elevated rear yard or a wall alongside existing paving can change how the work is approached. Coverage and availability should be confirmed for the individual enquiry.
- Wollongong
- North Wollongong
- Fairy Meadow
- Balgownie
- Figtree
- Keiraville
- Gwynneville
- Mount Ousley
- Corrimal
- Unanderra
A wall suited to your property
Two walls of the same length can involve very different work. One may border a small garden bed while another sits below a driveway or near a building. Explain what is above and below the proposed wall, where water travels and what you want to change. Photographs are a useful introduction; they do not replace measurements, design information or an assessment of the actual site.
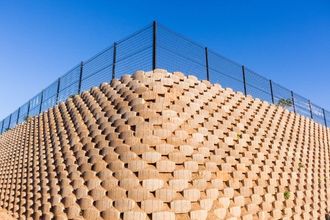
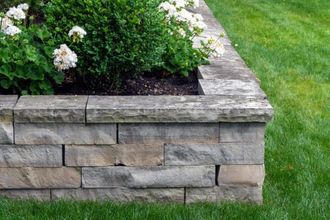
A clearer way to plan your retaining wall
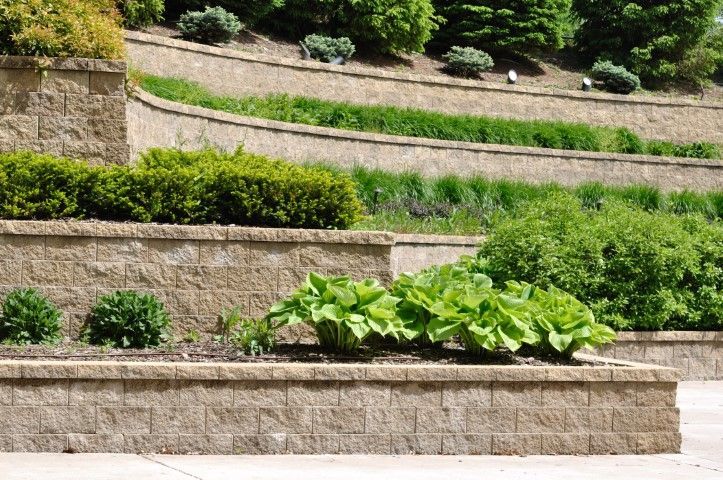
Good project planning makes the important decisions visible early. Rather than choosing a material from appearance alone, connect the design with the ground, the practical use of the garden and the work required around it. The following details help turn a general idea into a useful brief.
Site assessment
Record approximate dimensions, the change in ground level and nearby structures. Mention fences, pools, vehicle areas and existing services. The assessment can then identify what further information is needed before a suitable system and construction scope are proposed.
A complete quotation
Look for preparation, excavation, drainage, materials, removal of old structures and reinstatement to be addressed clearly. Ask which items are allowances or exclusions. Comparing the same complete scope is more useful than comparing a price per metre without knowing what it includes.
Finishes with purpose
Colour, texture and wall layout should complement the house, paving and planting. Samples can help explain the appearance you prefer. Corners, capping, steps and junctions with existing surfaces also need decisions so the completed arrangement feels considered rather than pieced together.
Practical sequencing
Discuss access, delivery space, garden protection and the order of work before agreeing a programme. Weather and conditions uncovered during excavation can affect timing. A clear process for communicating changes helps avoid assumptions about what will happen next.
Start with a short project description, photographs taken from safe positions and your preferred timing. Include any known access restrictions or work planned by other trades. Prepare your retaining wall enquiry so the next discussion can focus on the site and the outcome you want.
About Wollongong Elite Retaining Walls
Our focus is helping Wollongong property owners approach retaining wall projects with a clearer understanding of the options and the questions that matter. A wall should fit the way a garden is used, while the construction proposal should address the conditions that influence performance. We bring the conversation back to that complete picture: ground, water, materials, access and finish.
You may be starting a new landscape plan or considering what to do with an older wall. In either case, useful information and a clear scope come before commitments. Our About page explains this project approach and the details to clarify when selecting a provider.
Create a more useful outdoor layout
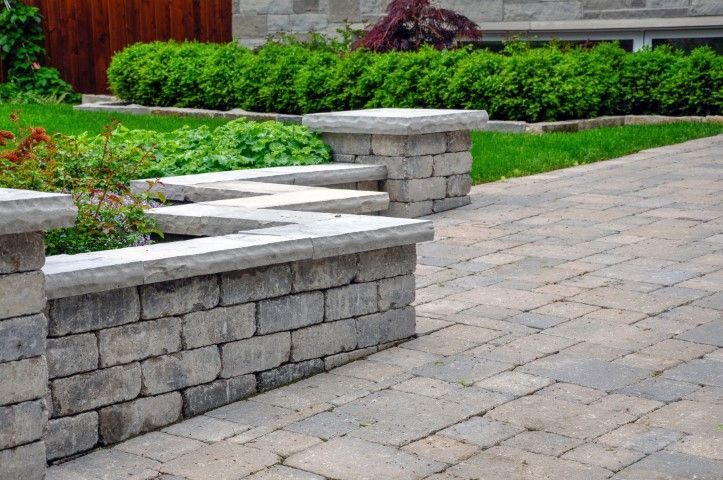
A retaining wall can organise a change in ground level and help define spaces within a garden. The benefit depends on its purpose, design and connection to surrounding work. Think about everyday use as well as how the wall will look when first installed.
Defined planting areas
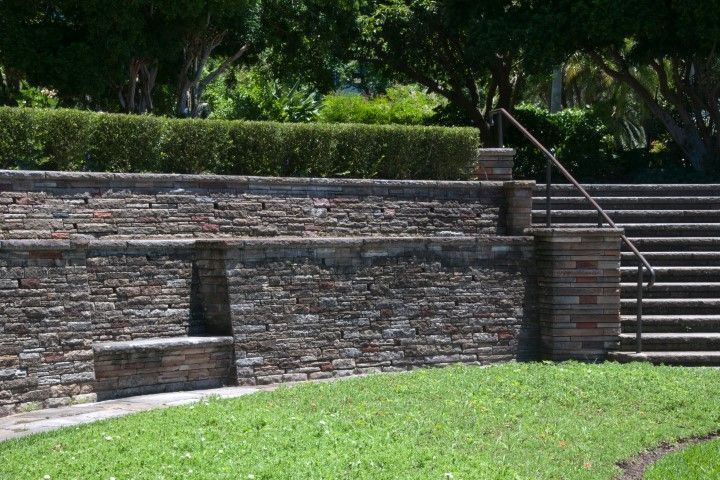
Raised planting areas can separate garden beds from paths and lawns. Leave room for plant growth, irrigation and future maintenance. Roots, mulch and later changes to soil level should be considered so the garden can develop without covering inspection points or drainage outlets.
Connected garden levels
A terraced layout may make an awkward slope easier to use, but access between levels needs equal attention. Coordinate steps, walking routes and exposed edges. Several nearby walls can interact, so a series of small terraces should still be considered as one overall arrangement.
Water considered early
Surface runoff and water within retained ground need deliberate planning. Ask where water comes from, how it is collected and where it can discharge appropriately. A retaining wall should not be presented as a guaranteed flood solution; the drainage arrangement needs to suit the site.
A coordinated finish
A wall can connect the appearance of the house, outdoor paving and planting. Compare textures and colours alongside practical questions about cleaning and access. The best-looking option for a photograph is not always the most practical arrangement for the way you use your garden.
Design, approvals and safe assessment
Retaining wall requirements depend on the proposal and property. Check the current NSW planning pathway with the relevant authority or certifier, and obtain engineering input where needed. Do not assume a low wall is automatically exempt. Wollongong Council directs owners to the NSW Planning Portal for retaining wall approval information.
If an existing wall is leaning, cracking or losing soil, avoid digging behind it or adding loads nearby. Keep clear of loose components and arrange appropriate assessment. A cosmetic repair should not be chosen before the cause of movement is understood. Our retaining wall page explains how to prepare for a replacement discussion.
For current local information, see Wollongong Council’s retaining wall guidance and the NSW Planning Portal.
New and replacement retaining walls in Wollongong
A new wall begins with the levels and function you want to create. A replacement also needs an understanding of the existing wall and why it is being changed. Record any visible movement, drainage concerns and alterations above the wall. The proposed work may include demolition, temporary arrangements, excavation and reinstatement as well as the new structure. Explore new and replacement retaining wall planning before comparing quotations.
Interlocking block retaining walls
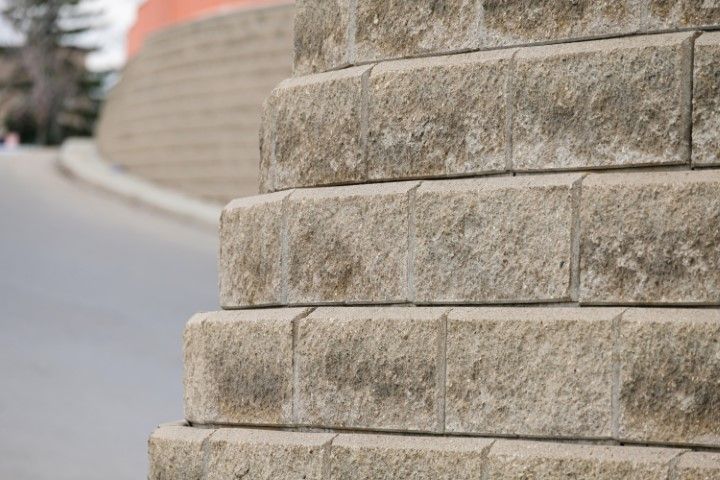
Interlocking blocks offer a textured face and product-specific options for curves, corners and terraces. Their suitability depends on the selected system, the ground and the loads involved. Ask which blocks, capping, base preparation and reinforcement are proposed, and allow for the footprint needed behind the face. Read about interlocking retaining walls to compare appearance with practical system requirements.
Concrete retaining wall systems
Concrete options can include sleeper-and-post systems and other engineered construction approaches. They should be compared as complete structures rather than panels alone. Foundations, connections, handling, drainage and exposure all matter. A consistent finish can work well alongside modern paving or planting, but suitability should be established for the actual property. Explore concrete retaining walls in Wollongong and the questions to ask before selecting a system.
Plan the whole wall project
A retaining wall enquiry is more useful when the surrounding work is included from the start. Mention removal of old materials, soil disposal, tree roots, irrigation, shared access and any nearby structures. Explain whether you intend to add a fence, change a driveway or build another feature later. Those plans may influence the current design. A clear written proposal should identify responsibilities for design, approval checks, construction, inspections and handover, with changes agreed before extra work proceeds.
Our priorities for a well-planned result
A successful project is more than an attractive wall face. It starts with a useful brief, develops through a suitable design and leaves the owner with clear information about the completed work. Our priorities are straightforward communication, an agreed scope and practical choices that suit the property. Discuss these points during the enquiry so expectations are understood before construction is arranged.
Keep the relevant drawings, product details and care instructions after the work. They can help future owners and trades understand the structure and avoid changes that conflict with its design. Ask what to inspect routinely, how drainage points can be accessed and which changes should prompt professional advice. Small observations are easier to discuss when the original project information is available.
Questions worth asking before you begin
Before selecting a provider, ask how the site will be assessed, which system is proposed and what is included in the quote. Clarify responsibility for design information and approval checks, and discuss how unexpected conditions will be handled. Use the questions below to prepare for a more useful conversation about your property.